Tag: glass

  • Second Nature Cornell

    Second Nature Cornell

    [vc_row row_type=”row” use_row_as_full_screen_section=”no” type=”full_width” text_align=”left” background_animation=”none” css_animation=””][vc_column][vc_single_image image=”3604″ img_size=”full” qode_css_animation=””][vc_empty_space][vc_row_inner row_type=”row” type=”full_width” use_row_as_full_screen_section_slide=”no” text_align=”left” css_animation=””][vc_column_inner width=”1/12″][icons icon_pack=”font_awesome” fa_icon=”fa-quote-left” fa_size=”fa-lg” type=”normal” position=”right” target=”_self” icon_color=”#8e261c” icon_hover_color=”#8e261c”][/vc_column_inner][vc_column_inner width=”10/12″][vc_column_text]

    We came to newrooms through recommendation from a friend who expects the best. We were not disappointed.
    newrooms had quite a challenge as we did not exactly know what we wanted. They were patient and adapted the drawings until we were satisfied…. which turned out to be totally opposite to our initial thoughts.
    The workmanship was superb given the challenges of our imperfect property. The fitter was very particular in doing a professional job and we couldn’t fault his work.

    [/vc_column_text][vc_empty_space height=”15″][vc_column_text]

    All-in-all the whole project was completed to our total satisfaction and we have no hesitation in recommending newrooms – in fact we have already recommended several people and a relative is getting in touch for her own kitchen redesign project.

    [/vc_column_text][vc_empty_space height=”15″][vc_column_text]

    Rosalind Hamill,  November 2014

    [/vc_column_text][vc_empty_space height=”15″][vc_empty_space height=”15″][/vc_column_inner][vc_column_inner width=”1/12″][icons icon_pack=”font_awesome” fa_icon=”fa-quote-right” fa_size=”fa-lg” type=”normal” position=”right” target=”_self” icon_color=”#8e261c” icon_hover_color=”#8e261c”][/vc_column_inner][/vc_row_inner][vc_empty_space][vc_column_text]

    Layout & Design

    [/vc_column_text][vc_empty_space height=”32″][vc_row_inner row_type=”row” type=”full_width” use_row_as_full_screen_section_slide=”no” text_align=”left” css_animation=””][vc_column_inner width=”1/2″][vc_column_text]


    A country classic look with the landscaped garden providing a stunning backdrop. Full project including laying new floors, plastering, electrics and plumbing. The client wanted a painted kitchen with an elegant classic country look to complement the style of their home. The raised panelled doors in Second Nature Cornell Classic alabaster is complemented by oak worktops and upstands.

    [/vc_column_text][vc_empty_space height=”20″][/vc_column_inner][vc_column_inner width=”1/2″][vc_column_text]

    The project consisted of a full project including full strip out of room, to which, newrooms provided the associated works as well as the kitchen fit including laying a new sub-floor to lay the stone tiles.

    [/vc_column_text][vc_empty_space height=”20″][vc_column_text]

    A new ceiling was installed along with a complete plaster skim of all surfaces, as well as plumbing, electrics to coincide with the fitting of the kitchen.

    [/vc_column_text][vc_empty_space height=”20″][/vc_column_inner][/vc_row_inner][vc_empty_space height=”20″][vc_empty_space height=”20″][vc_gallery type=”image_grid” images=”3612,3607,3617,3609,3606,3611,3613,3605,3614,3616,3608,3615″ img_size=”300×300″ column_number=”4″ grayscale=”no” space_between_images=”yes”][vc_empty_space height=”20″][vc_empty_space height=”20″][vc_column_text]

    Features

    [/vc_column_text][vc_empty_space height=”32″][vc_row_inner row_type=”row” type=”full_width” use_row_as_full_screen_section_slide=”no” text_align=”left” css_animation=””][vc_column_inner width=”1/2″][unordered_list style=”circle” animate=”no” font_weight=””]

    • Second Nature’s Cornell Classic in Alabaster
    • Oak worktops and upstands
    • Belfast sink

    [/unordered_list][/vc_column_inner][vc_column_inner width=”1/2″][unordered_list style=”circle” animate=”no” font_weight=””]

    • Glass splash-back
    • Bosch appliances
    • Natural stone floor tiles in a moroccan pattern

    [/unordered_list][/vc_column_inner][/vc_row_inner][vc_empty_space][/vc_column][/vc_row]
  • Second Nature Broadoak

    Second Nature Broadoak

    [vc_row row_type=”row” use_row_as_full_screen_section=”no” type=”full_width” text_align=”left” background_animation=”none” css_animation=””][vc_column][vc_single_image image=”3652″ img_size=”full” qode_css_animation=””][vc_empty_space][vc_column_text]

    Layout & Design

    [/vc_column_text][vc_empty_space height=”32″][vc_row_inner row_type=”row” type=”full_width” use_row_as_full_screen_section_slide=”no” text_align=”left” css_animation=””][vc_column_inner width=”1/2″][vc_column_text]


    The kitchen is set in a period Georgian property which is very much a family orientated home and this is clearly reflected in the kitchen design. It’s an entirely sociable living space where the family can congregate whatever the time of day. There’s plenty of space for cooking, relaxing or dining with the large island complemented by the separate table and chairs.

    [/vc_column_text][vc_empty_space height=”20″][/vc_column_inner][vc_column_inner width=”1/2″][vc_column_text]

    Second Nature’s Broadoak in natural and painted shaker sage timber complements the old style building with its classic design and simple lines.

    [/vc_column_text][vc_empty_space height=”20″][vc_column_text]

    The design allowed the new space to be structured around the family’s lifestyle. There’s lots of storage, not just the functional areas in the kitchen but also the specially designed bespoke dresser, which provides added elegance.

    [/vc_column_text][vc_empty_space height=”20″][/vc_column_inner][/vc_row_inner][vc_empty_space height=”20″][vc_empty_space height=”20″][vc_gallery type=”image_grid” images=”3653,3654,3655,3656,3657,3658,3659,3660″ img_size=”300×300″ column_number=”4″ grayscale=”no” space_between_images=”yes”][vc_empty_space height=”20″][vc_empty_space height=”20″][vc_column_text]

    Features

    [/vc_column_text][vc_empty_space height=”32″][vc_row_inner row_type=”row” type=”full_width” use_row_as_full_screen_section_slide=”no” text_align=”left” css_animation=””][vc_column_inner width=”1/2″][unordered_list style=”circle” animate=”no” font_weight=””]

    • Complete rip out of existing area, including ceilings taken to allow for the electrical works
    • Full electrical rewire including LED lighting to improve the look of the kitchen whilst reducing energy consumption and costs

    [/unordered_list][/vc_column_inner][vc_column_inner width=”1/2″][unordered_list style=”circle” animate=”no” font_weight=””]

    • Full re-plaster of walls and ceiling undertaken by our team
    • Full installation of kitchen and dining area including the natural stone flooring and made to measure granite and oak worktops

    [/unordered_list][/vc_column_inner][/vc_row_inner][/vc_column][/vc_row]

  • Second Nature Porter

    Second Nature Porter

    [vc_row row_type=”row” use_row_as_full_screen_section=”no” type=”full_width” text_align=”left” background_animation=”none” css_animation=””][vc_column][vc_single_image image=”3662″ img_size=”full” qode_css_animation=””][vc_empty_space][vc_column_text]

    Layout & Design

    [/vc_column_text][vc_empty_space height=”32″][vc_row_inner row_type=”row” type=”full_width” use_row_as_full_screen_section_slide=”no” text_align=”left” css_animation=””][vc_column_inner width=”1/2″][vc_column_text]

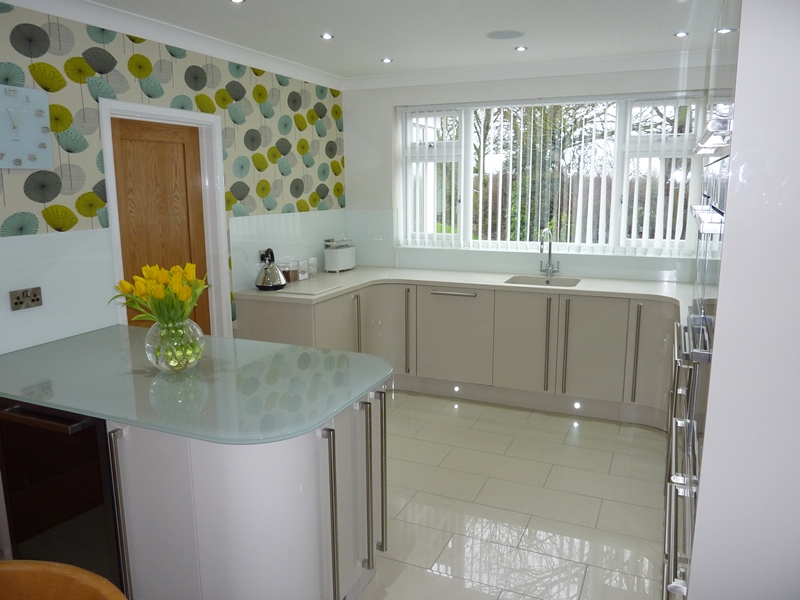
    Stunning project finished in a mix of contemporary design elements providing a stylish white gloss kitchen with quality features.

    [/vc_column_text][vc_empty_space height=”20″][vc_column_text]

    The integrated appliances and cleverly positioned peninsula maximised the available space.

    [/vc_column_text][/vc_column_inner][vc_column_inner width=”1/2″][vc_column_text]

    The use of a smaller space required an intricate design with careful placement of units.

    [/vc_column_text][vc_empty_space height=”20″][/vc_column_inner][/vc_row_inner][vc_empty_space height=”20″][vc_empty_space height=”20″][vc_gallery type=”image_grid” images=”3662,3663,3668,3665,3667,3666,3669,3664″ img_size=”300×300″ column_number=”4″ grayscale=”no” space_between_images=”yes”][vc_empty_space height=”20″][vc_empty_space height=”20″][vc_column_text]

    Features

    [/vc_column_text][vc_empty_space height=”32″][vc_row_inner row_type=”row” type=”full_width” use_row_as_full_screen_section_slide=”no” text_align=”left” css_animation=””][vc_column_inner width=”1/2″][unordered_list style=”circle” animate=”no” font_weight=””]

    • Glass worktop peninsula breakfast bar
    • White laminate worktops
    • 60cm integrated wine cooler
    • Bosch appliances including steam oven

    [/unordered_list][/vc_column_inner][vc_column_inner width=”1/2″][unordered_list style=”circle” animate=”no” font_weight=””]

    • Kickboard lighting
    • Second Nature white gloss kitchen cabinet doors
    • Large stainless steel handles
    • High gloss white floor tiles

    [/unordered_list][/vc_column_inner][/vc_row_inner][/vc_column][/vc_row]

  • Shaker style doors

    Shaker style doors

    [vc_row row_type=”row” use_row_as_full_screen_section=”no” type=”full_width” text_align=”left” background_animation=”none” css_animation=””][vc_column][vc_single_image image=”3694″ img_size=”full” qode_css_animation=””][vc_empty_space][vc_column_text]

    Layout & Design

    [/vc_column_text][vc_empty_space height=”32″][vc_row_inner row_type=”row” type=”full_width” use_row_as_full_screen_section_slide=”no” text_align=”left” css_animation=””][vc_column_inner width=”1/2″][vc_column_text]

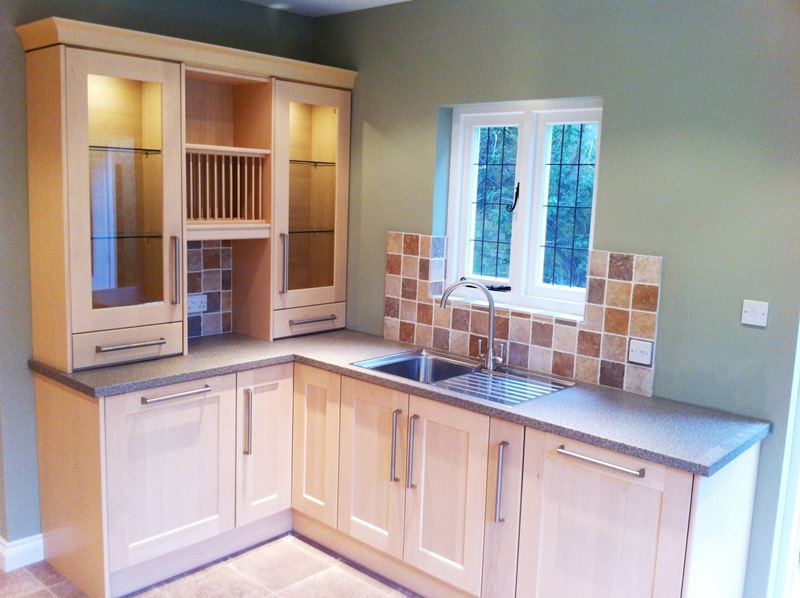
    After substantial work to prepare the room – including masonry and plastering, newrooms worked closely with our customer to create a bespoke look which incorporated.

    [/vc_column_text][vc_empty_space height=”20″][/vc_column_inner][vc_column_inner width=”1/2″][vc_column_text]

    newrooms matched an old lead window and door to create a single casement soft wood window, finished in a white gloss and fitted with traditional ‘rat tail’ black iron handles and finished with black glass leading.

    [/vc_column_text][vc_empty_space height=”20″][/vc_column_inner][/vc_row_inner][vc_empty_space height=”20″][vc_empty_space height=”20″][vc_gallery type=”image_grid” images=”3692,3693,3694,3695,3696,3697,3698,3699″ img_size=”300×300″ column_number=”4″ grayscale=”no” space_between_images=”yes”][vc_empty_space height=”20″][vc_empty_space height=”20″][vc_column_text]

    Features

    [/vc_column_text][vc_empty_space height=”32″][vc_row_inner row_type=”row” type=”full_width” use_row_as_full_screen_section_slide=”no” text_align=”left” css_animation=””][vc_column_inner width=”1/2″][unordered_list style=”circle” animate=”no” font_weight=””]

    • shaker style doors in pear wood
    • laminate work surfaces
    • bosch appliances

    [/unordered_list][/vc_column_inner][vc_column_inner width=”1/2″][unordered_list style=”circle” animate=”no” font_weight=””]

    • stainless steel bar handles
    • vinyl flooring
    • porcelain wall tiles

    [/unordered_list][/vc_column_inner][/vc_row_inner][vc_empty_space][vc_column_text]

    Special Features

    [/vc_column_text][vc_empty_space height=”20″][vc_column_text]

    newrooms also completed the external rendering and installation of a new boiler and radiators, as well as converting a downstairs toilet door to a window.

    [/vc_column_text][vc_empty_space][/vc_column][/vc_row]