Tag: laminate

  • Second Nature Milbourne

    Second Nature Milbourne

    [vc_row row_type=”row” use_row_as_full_screen_section=”no” type=”full_width” text_align=”left” background_animation=”none” css_animation=””][vc_column][vc_single_image image=”3642″ img_size=”full” qode_css_animation=””][vc_empty_space][vc_column_text]

    Layout & Design

    [/vc_column_text][vc_empty_space height=”32″][vc_row_inner row_type=”row” type=”full_width” use_row_as_full_screen_section_slide=”no” text_align=”left” css_animation=””][vc_column_inner width=”1/2″][vc_column_text]

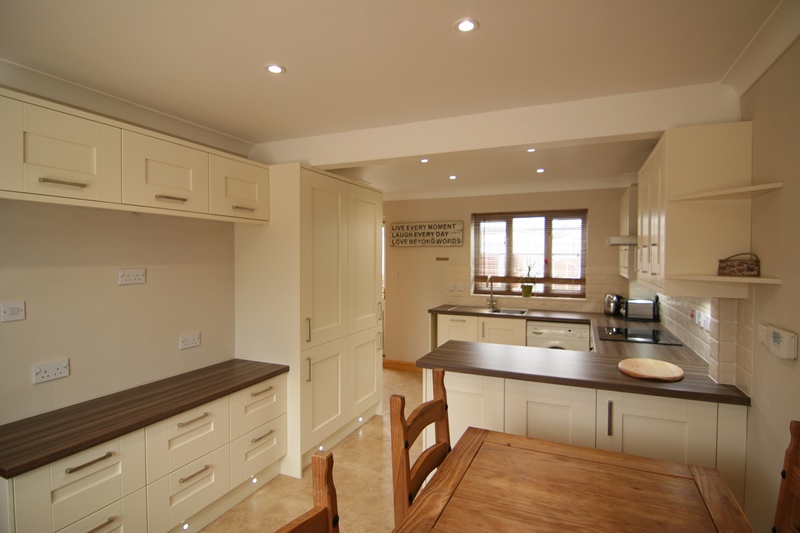
    Originally two rooms, the client wanted to develop an open plan kitchen/diner with an area for a media system including TV, DVD player and stereo system and they wanted a classic design with a contemporary feel that would not look out of place in a modern house.

    [/vc_column_text][vc_column_text]

    We designed a revised use of kitchen space based on client requirements and discussions.

    [/vc_column_text][vc_empty_space height=”20″][/vc_column_inner][vc_column_inner width=”1/2″][vc_column_text]

    A wall was knocked through creating the new open plan kitchen with painted shaker Milbourne Alabaster doors resulting in a light and airy kitchen and living space.

    [/vc_column_text][vc_empty_space height=”20″][vc_column_text]

    The media area in the dining section offers a multi-functional living space area.

    [/vc_column_text][vc_empty_space height=”20″][/vc_column_inner][/vc_row_inner][vc_empty_space height=”20″][vc_empty_space height=”20″][vc_gallery type=”image_grid” images=”3638,3639,3640,3641,3642,3643,3644,3645,3646,3647,3648,3649,3650″ img_size=”300×300″ column_number=”4″ grayscale=”no” space_between_images=”yes”][vc_empty_space height=”20″][vc_empty_space height=”20″][vc_column_text]

    Features

    [/vc_column_text][vc_empty_space height=”32″][vc_row_inner row_type=”row” type=”full_width” use_row_as_full_screen_section_slide=”no” text_align=”left” css_animation=””][vc_column_inner width=”1/2″][unordered_list style=”circle” animate=”no” font_weight=””]

    • Second Nature painted shaker doors Milbourne shaker in Alabaster
    • Laminate worktops
    • Franke stainless steel sink

    [/unordered_list][/vc_column_inner][vc_column_inner width=”1/2″][unordered_list style=”circle” animate=”no” font_weight=””]

    • Media area
    • Bosch appliances
    • Contemporary stainless steel handles

    [/unordered_list][/vc_column_inner][/vc_row_inner][/vc_column][/vc_row]
  • Second Nature Porter

    Second Nature Porter

    [vc_row row_type=”row” use_row_as_full_screen_section=”no” type=”full_width” text_align=”left” background_animation=”none” css_animation=””][vc_column][vc_single_image image=”3662″ img_size=”full” qode_css_animation=””][vc_empty_space][vc_column_text]

    Layout & Design

    [/vc_column_text][vc_empty_space height=”32″][vc_row_inner row_type=”row” type=”full_width” use_row_as_full_screen_section_slide=”no” text_align=”left” css_animation=””][vc_column_inner width=”1/2″][vc_column_text]

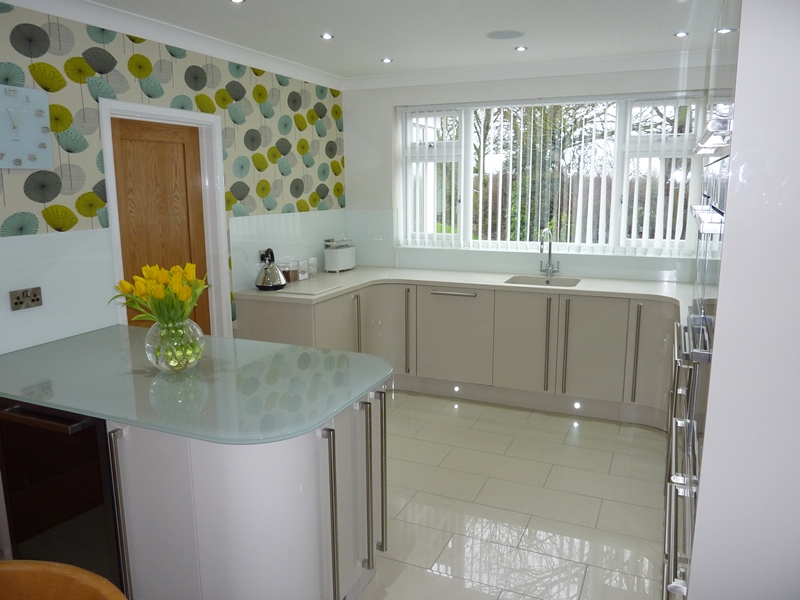
    Stunning project finished in a mix of contemporary design elements providing a stylish white gloss kitchen with quality features.

    [/vc_column_text][vc_empty_space height=”20″][vc_column_text]

    The integrated appliances and cleverly positioned peninsula maximised the available space.

    [/vc_column_text][/vc_column_inner][vc_column_inner width=”1/2″][vc_column_text]

    The use of a smaller space required an intricate design with careful placement of units.

    [/vc_column_text][vc_empty_space height=”20″][/vc_column_inner][/vc_row_inner][vc_empty_space height=”20″][vc_empty_space height=”20″][vc_gallery type=”image_grid” images=”3662,3663,3668,3665,3667,3666,3669,3664″ img_size=”300×300″ column_number=”4″ grayscale=”no” space_between_images=”yes”][vc_empty_space height=”20″][vc_empty_space height=”20″][vc_column_text]

    Features

    [/vc_column_text][vc_empty_space height=”32″][vc_row_inner row_type=”row” type=”full_width” use_row_as_full_screen_section_slide=”no” text_align=”left” css_animation=””][vc_column_inner width=”1/2″][unordered_list style=”circle” animate=”no” font_weight=””]

    • Glass worktop peninsula breakfast bar
    • White laminate worktops
    • 60cm integrated wine cooler
    • Bosch appliances including steam oven

    [/unordered_list][/vc_column_inner][vc_column_inner width=”1/2″][unordered_list style=”circle” animate=”no” font_weight=””]

    • Kickboard lighting
    • Second Nature white gloss kitchen cabinet doors
    • Large stainless steel handles
    • High gloss white floor tiles

    [/unordered_list][/vc_column_inner][/vc_row_inner][/vc_column][/vc_row]
  • Shaker style doors

    Shaker style doors

    [vc_row row_type=”row” use_row_as_full_screen_section=”no” type=”full_width” text_align=”left” background_animation=”none” css_animation=””][vc_column][vc_single_image image=”3694″ img_size=”full” qode_css_animation=””][vc_empty_space][vc_column_text]

    Layout & Design

    [/vc_column_text][vc_empty_space height=”32″][vc_row_inner row_type=”row” type=”full_width” use_row_as_full_screen_section_slide=”no” text_align=”left” css_animation=””][vc_column_inner width=”1/2″][vc_column_text]

    After substantial work to prepare the room – including masonry and plastering, newrooms worked closely with our customer to create a bespoke look which incorporated.

    [/vc_column_text][vc_empty_space height=”20″][/vc_column_inner][vc_column_inner width=”1/2″][vc_column_text]

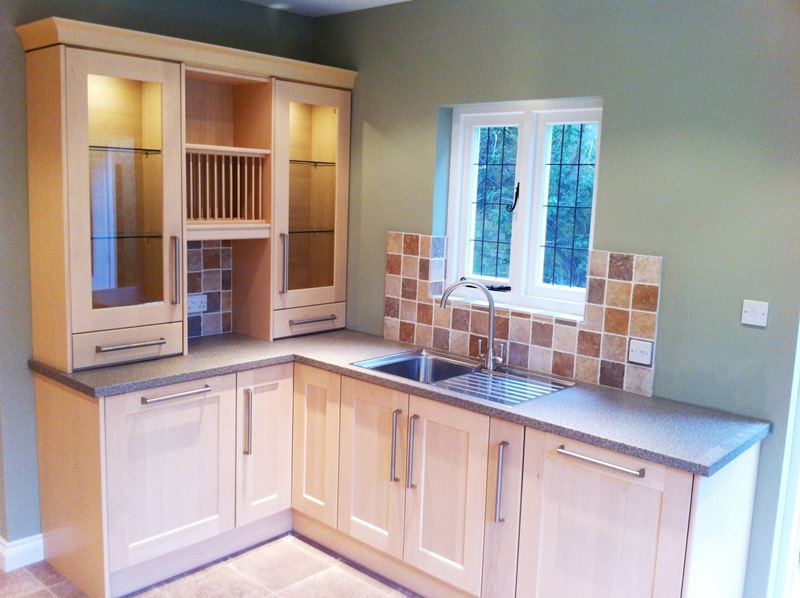
    newrooms matched an old lead window and door to create a single casement soft wood window, finished in a white gloss and fitted with traditional ‘rat tail’ black iron handles and finished with black glass leading.

    [/vc_column_text][vc_empty_space height=”20″][/vc_column_inner][/vc_row_inner][vc_empty_space height=”20″][vc_empty_space height=”20″][vc_gallery type=”image_grid” images=”3692,3693,3694,3695,3696,3697,3698,3699″ img_size=”300×300″ column_number=”4″ grayscale=”no” space_between_images=”yes”][vc_empty_space height=”20″][vc_empty_space height=”20″][vc_column_text]

    Features

    [/vc_column_text][vc_empty_space height=”32″][vc_row_inner row_type=”row” type=”full_width” use_row_as_full_screen_section_slide=”no” text_align=”left” css_animation=””][vc_column_inner width=”1/2″][unordered_list style=”circle” animate=”no” font_weight=””]

    • shaker style doors in pear wood
    • laminate work surfaces
    • bosch appliances

    [/unordered_list][/vc_column_inner][vc_column_inner width=”1/2″][unordered_list style=”circle” animate=”no” font_weight=””]

    • stainless steel bar handles
    • vinyl flooring
    • porcelain wall tiles

    [/unordered_list][/vc_column_inner][/vc_row_inner][vc_empty_space][vc_column_text]

    Special Features

    [/vc_column_text][vc_empty_space height=”20″][vc_column_text]

    newrooms also completed the external rendering and installation of a new boiler and radiators, as well as converting a downstairs toilet door to a window.

    [/vc_column_text][vc_empty_space][/vc_column][/vc_row]