Tag: painted

  • Kitchen Stori Jefferson

    Kitchen Stori Jefferson

    [vc_row row_type=”row” use_row_as_full_screen_section=”no” type=”full_width” text_align=”left” background_animation=”none” css_animation=””][vc_column][vc_single_image image=”3594″ img_size=”full” qode_css_animation=””][vc_empty_space][vc_row_inner row_type=”row” type=”full_width” use_row_as_full_screen_section_slide=”no” text_align=”left” css_animation=””][vc_column_inner width=”1/12″][icons icon_pack=”font_awesome” fa_icon=”fa-quote-left” fa_size=”fa-lg” type=”normal” position=”right” target=”_self” icon_color=”#8e261c” icon_hover_color=”#8e261c”][/vc_column_inner][vc_column_inner width=”10/12″][vc_column_text]

    newrooms is an independent kitchen company and a first class one.
    Our kitchen has been designed and built for us with our specific needs. We were advised on certain different aspects, such as the great kidney shaped saucepan draw and the waste and recycling draw, our kettle tap with immediate boiling water so no need for a kettle and the different work surfaces available. Jamie’s advise and expertise were invaluable and the fitting was amazing.
    We didn’t pay the earth for ours and also had one put in for my parents in the annex. We cannot thank newrooms enough for the work they did and the after care is second to none. If you’re thinking of having a kitchen put in then newrooms is the company you should go to.

    [/vc_column_text][vc_empty_space height=”15″][vc_column_text]

    Jackie Eales, September 2014

    [/vc_column_text][vc_empty_space height=”15″][/vc_column_inner][vc_column_inner width=”1/12″][icons icon_pack=”font_awesome” fa_icon=”fa-quote-right” fa_size=”fa-lg” type=”normal” position=”right” target=”_self” icon_color=”#8e261c” icon_hover_color=”#8e261c”][/vc_column_inner][/vc_row_inner][vc_empty_space][vc_column_text]

    Layout & Design

    [/vc_column_text][vc_empty_space height=”32″][vc_row_inner row_type=”row” type=”full_width” use_row_as_full_screen_section_slide=”no” text_align=”left” css_animation=””][vc_column_inner width=”1/2″][vc_column_text]

    The client, with this recently renovated farmhouse wished to have a kitchen/dining area which complemented the traditional backdrop of the property with a modern twist.

    [/vc_column_text][vc_empty_space height=”20″][vc_column_text]

    Kitchen Stori painted Jefferson timber doors in a soft sage green with a sleek and stylish Mistral worksurface provides an optimum blend of country and contemporary.

    [/vc_column_text][vc_empty_space height=”20″][/vc_column_inner][vc_column_inner width=”1/2″][vc_column_text]

    The peninsula allows the dining area to be segregated without compromising the flow of the room from front to back and integrated appliances ensure the work surface retains a sleek flow.

    [/vc_column_text][vc_empty_space height=”20″][vc_column_text]

    A full height separate larder size fridge and freezer gives optimum space with a symmetrical view of the unit run and  the coved upstands with under-mount sink provides a seamless and stylish worksurface.

    [/vc_column_text][vc_empty_space height=”20″][/vc_column_inner][/vc_row_inner][vc_empty_space height=”20″][vc_empty_space height=”20″][vc_gallery type=”image_grid” images=”3595,3596,3597,3598,3599,3600,3601,3602″ img_size=”300×300″ column_number=”4″ grayscale=”no” space_between_images=”yes”][vc_empty_space height=”20″][vc_empty_space height=”20″][vc_column_text]

    Features

    [/vc_column_text][vc_empty_space height=”32″][vc_row_inner row_type=”row” type=”full_width” use_row_as_full_screen_section_slide=”no” text_align=”left” css_animation=””][vc_column_inner width=”1/2″][unordered_list style=”circle” animate=”no” font_weight=””]

    • Kitchen Stori’s Jefferson painted timber range in Sage Green
    • Mistral: Alpine White work surface with 100mm coved upstands
    • Hi-Macs under-mount sink

    [/unordered_list][/vc_column_inner][vc_column_inner width=”1/2″][unordered_list style=”circle” animate=”no” font_weight=””]

    • Belling 100cm Range Cooker
    • Full height larder fridge and freezer
    • Integrated Microwave Oven
    • ISE Steaming Hot & Chilled Filtered Water Tap

    [/unordered_list][/vc_column_inner][/vc_row_inner][vc_empty_space][/vc_column][/vc_row]
  • Second Nature Cornell

    Second Nature Cornell

    [vc_row row_type=”row” use_row_as_full_screen_section=”no” type=”full_width” text_align=”left” background_animation=”none” css_animation=””][vc_column][vc_single_image image=”3604″ img_size=”full” qode_css_animation=””][vc_empty_space][vc_row_inner row_type=”row” type=”full_width” use_row_as_full_screen_section_slide=”no” text_align=”left” css_animation=””][vc_column_inner width=”1/12″][icons icon_pack=”font_awesome” fa_icon=”fa-quote-left” fa_size=”fa-lg” type=”normal” position=”right” target=”_self” icon_color=”#8e261c” icon_hover_color=”#8e261c”][/vc_column_inner][vc_column_inner width=”10/12″][vc_column_text]

    We came to newrooms through recommendation from a friend who expects the best. We were not disappointed.
    newrooms had quite a challenge as we did not exactly know what we wanted. They were patient and adapted the drawings until we were satisfied…. which turned out to be totally opposite to our initial thoughts.
    The workmanship was superb given the challenges of our imperfect property. The fitter was very particular in doing a professional job and we couldn’t fault his work.

    [/vc_column_text][vc_empty_space height=”15″][vc_column_text]

    All-in-all the whole project was completed to our total satisfaction and we have no hesitation in recommending newrooms – in fact we have already recommended several people and a relative is getting in touch for her own kitchen redesign project.

    [/vc_column_text][vc_empty_space height=”15″][vc_column_text]

    Rosalind Hamill,  November 2014

    [/vc_column_text][vc_empty_space height=”15″][vc_empty_space height=”15″][/vc_column_inner][vc_column_inner width=”1/12″][icons icon_pack=”font_awesome” fa_icon=”fa-quote-right” fa_size=”fa-lg” type=”normal” position=”right” target=”_self” icon_color=”#8e261c” icon_hover_color=”#8e261c”][/vc_column_inner][/vc_row_inner][vc_empty_space][vc_column_text]

    Layout & Design

    [/vc_column_text][vc_empty_space height=”32″][vc_row_inner row_type=”row” type=”full_width” use_row_as_full_screen_section_slide=”no” text_align=”left” css_animation=””][vc_column_inner width=”1/2″][vc_column_text]


    A country classic look with the landscaped garden providing a stunning backdrop. Full project including laying new floors, plastering, electrics and plumbing. The client wanted a painted kitchen with an elegant classic country look to complement the style of their home. The raised panelled doors in Second Nature Cornell Classic alabaster is complemented by oak worktops and upstands.

    [/vc_column_text][vc_empty_space height=”20″][/vc_column_inner][vc_column_inner width=”1/2″][vc_column_text]

    The project consisted of a full project including full strip out of room, to which, newrooms provided the associated works as well as the kitchen fit including laying a new sub-floor to lay the stone tiles.

    [/vc_column_text][vc_empty_space height=”20″][vc_column_text]

    A new ceiling was installed along with a complete plaster skim of all surfaces, as well as plumbing, electrics to coincide with the fitting of the kitchen.

    [/vc_column_text][vc_empty_space height=”20″][/vc_column_inner][/vc_row_inner][vc_empty_space height=”20″][vc_empty_space height=”20″][vc_gallery type=”image_grid” images=”3612,3607,3617,3609,3606,3611,3613,3605,3614,3616,3608,3615″ img_size=”300×300″ column_number=”4″ grayscale=”no” space_between_images=”yes”][vc_empty_space height=”20″][vc_empty_space height=”20″][vc_column_text]

    Features

    [/vc_column_text][vc_empty_space height=”32″][vc_row_inner row_type=”row” type=”full_width” use_row_as_full_screen_section_slide=”no” text_align=”left” css_animation=””][vc_column_inner width=”1/2″][unordered_list style=”circle” animate=”no” font_weight=””]

    • Second Nature’s Cornell Classic in Alabaster
    • Oak worktops and upstands
    • Belfast sink

    [/unordered_list][/vc_column_inner][vc_column_inner width=”1/2″][unordered_list style=”circle” animate=”no” font_weight=””]

    • Glass splash-back
    • Bosch appliances
    • Natural stone floor tiles in a moroccan pattern

    [/unordered_list][/vc_column_inner][/vc_row_inner][vc_empty_space][/vc_column][/vc_row]
  • Kitchen Stori Windsor

    Kitchen Stori Windsor

    [vc_row row_type=”row” use_row_as_full_screen_section=”no” type=”full_width” text_align=”left” background_animation=”none” css_animation=””][vc_column][vc_single_image image=”3619″ img_size=”full” qode_css_animation=””][vc_empty_space][vc_column_text]

    Layout & Design

    [/vc_column_text][vc_empty_space height=”32″][vc_row_inner row_type=”row” type=”full_width” use_row_as_full_screen_section_slide=”no” text_align=”left” css_animation=””][vc_column_inner width=”1/2″][vc_column_text]



    Stunning painted shaker kitchen for a barn conversion in rural Norfolk using Kitchen Stori Windsor Shaker style door in Ivory and granite worktops.

    The curved peninsula area provides extra worksurface whilst maximising the open-plan aspect of the kitchen/diner combination.[/vc_column_text][vc_empty_space height=”20″][/vc_column_inner][vc_column_inner width=”1/2″][vc_column_text]

    The design was driven by the client requirement to maximise commercial value without compromising on quality resulting in a  sophisticated looking space whilst maintaining a realistic budget.

    [/vc_column_text][vc_empty_space height=”20″][/vc_column_inner][/vc_row_inner][vc_empty_space height=”20″][vc_empty_space height=”20″][vc_gallery type=”image_grid” images=”3620,3621,3622,3623,3624,3625,3626,3627,3628,3629,3630,3631,3632,3633,3634,3635″ img_size=”300×300″ column_number=”4″ grayscale=”no” space_between_images=”yes”][vc_empty_space height=”20″][vc_empty_space height=”20″][vc_column_text]

    Features

    [/vc_column_text][vc_empty_space height=”32″][vc_row_inner row_type=”row” type=”full_width” use_row_as_full_screen_section_slide=”no” text_align=”left” css_animation=””][vc_column_inner width=”1/2″][unordered_list style=”circle” animate=”no” font_weight=””]

    • Kitchen Stori painted Windsor Shaker doors in Ivory
    • Granite worktops
    • Traditional Belfast sink

    [/unordered_list][/vc_column_inner][vc_column_inner width=”1/2″][unordered_list style=”circle” animate=”no” font_weight=””]

    • Splashback tiles finished in red brick-bond
    • Belling range cooker
    • Curved Peninsula

    [/unordered_list][/vc_column_inner][/vc_row_inner][/vc_column][/vc_row]

  • Second Nature Milbourne

    Second Nature Milbourne

    [vc_row row_type=”row” use_row_as_full_screen_section=”no” type=”full_width” text_align=”left” background_animation=”none” css_animation=””][vc_column][vc_single_image image=”3642″ img_size=”full” qode_css_animation=””][vc_empty_space][vc_column_text]

    Layout & Design

    [/vc_column_text][vc_empty_space height=”32″][vc_row_inner row_type=”row” type=”full_width” use_row_as_full_screen_section_slide=”no” text_align=”left” css_animation=””][vc_column_inner width=”1/2″][vc_column_text]

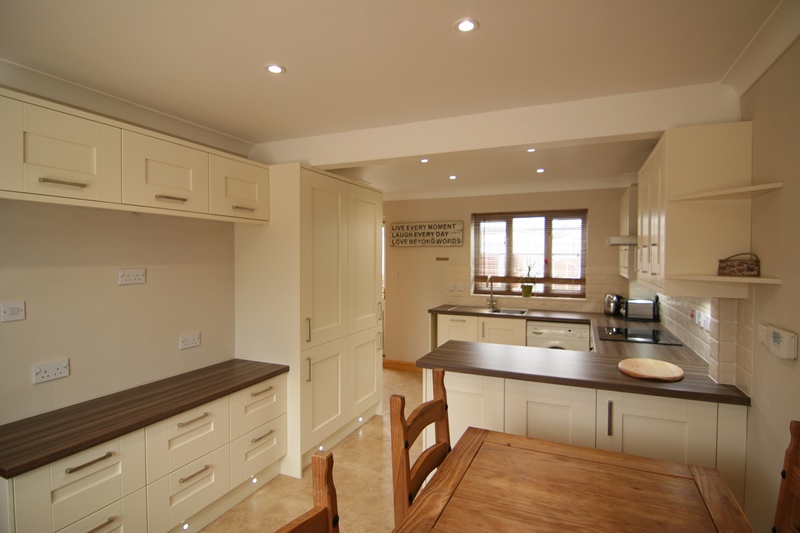
    Originally two rooms, the client wanted to develop an open plan kitchen/diner with an area for a media system including TV, DVD player and stereo system and they wanted a classic design with a contemporary feel that would not look out of place in a modern house.

    [/vc_column_text][vc_column_text]

    We designed a revised use of kitchen space based on client requirements and discussions.

    [/vc_column_text][vc_empty_space height=”20″][/vc_column_inner][vc_column_inner width=”1/2″][vc_column_text]

    A wall was knocked through creating the new open plan kitchen with painted shaker Milbourne Alabaster doors resulting in a light and airy kitchen and living space.

    [/vc_column_text][vc_empty_space height=”20″][vc_column_text]

    The media area in the dining section offers a multi-functional living space area.

    [/vc_column_text][vc_empty_space height=”20″][/vc_column_inner][/vc_row_inner][vc_empty_space height=”20″][vc_empty_space height=”20″][vc_gallery type=”image_grid” images=”3638,3639,3640,3641,3642,3643,3644,3645,3646,3647,3648,3649,3650″ img_size=”300×300″ column_number=”4″ grayscale=”no” space_between_images=”yes”][vc_empty_space height=”20″][vc_empty_space height=”20″][vc_column_text]

    Features

    [/vc_column_text][vc_empty_space height=”32″][vc_row_inner row_type=”row” type=”full_width” use_row_as_full_screen_section_slide=”no” text_align=”left” css_animation=””][vc_column_inner width=”1/2″][unordered_list style=”circle” animate=”no” font_weight=””]

    • Second Nature painted shaker doors Milbourne shaker in Alabaster
    • Laminate worktops
    • Franke stainless steel sink

    [/unordered_list][/vc_column_inner][vc_column_inner width=”1/2″][unordered_list style=”circle” animate=”no” font_weight=””]

    • Media area
    • Bosch appliances
    • Contemporary stainless steel handles

    [/unordered_list][/vc_column_inner][/vc_row_inner][/vc_column][/vc_row]

  • Second Nature Broadoak

    Second Nature Broadoak

    [vc_row row_type=”row” use_row_as_full_screen_section=”no” type=”full_width” text_align=”left” background_animation=”none” css_animation=””][vc_column][vc_single_image image=”3652″ img_size=”full” qode_css_animation=””][vc_empty_space][vc_column_text]

    Layout & Design

    [/vc_column_text][vc_empty_space height=”32″][vc_row_inner row_type=”row” type=”full_width” use_row_as_full_screen_section_slide=”no” text_align=”left” css_animation=””][vc_column_inner width=”1/2″][vc_column_text]


    The kitchen is set in a period Georgian property which is very much a family orientated home and this is clearly reflected in the kitchen design. It’s an entirely sociable living space where the family can congregate whatever the time of day. There’s plenty of space for cooking, relaxing or dining with the large island complemented by the separate table and chairs.

    [/vc_column_text][vc_empty_space height=”20″][/vc_column_inner][vc_column_inner width=”1/2″][vc_column_text]

    Second Nature’s Broadoak in natural and painted shaker sage timber complements the old style building with its classic design and simple lines.

    [/vc_column_text][vc_empty_space height=”20″][vc_column_text]

    The design allowed the new space to be structured around the family’s lifestyle. There’s lots of storage, not just the functional areas in the kitchen but also the specially designed bespoke dresser, which provides added elegance.

    [/vc_column_text][vc_empty_space height=”20″][/vc_column_inner][/vc_row_inner][vc_empty_space height=”20″][vc_empty_space height=”20″][vc_gallery type=”image_grid” images=”3653,3654,3655,3656,3657,3658,3659,3660″ img_size=”300×300″ column_number=”4″ grayscale=”no” space_between_images=”yes”][vc_empty_space height=”20″][vc_empty_space height=”20″][vc_column_text]

    Features

    [/vc_column_text][vc_empty_space height=”32″][vc_row_inner row_type=”row” type=”full_width” use_row_as_full_screen_section_slide=”no” text_align=”left” css_animation=””][vc_column_inner width=”1/2″][unordered_list style=”circle” animate=”no” font_weight=””]

    • Complete rip out of existing area, including ceilings taken to allow for the electrical works
    • Full electrical rewire including LED lighting to improve the look of the kitchen whilst reducing energy consumption and costs

    [/unordered_list][/vc_column_inner][vc_column_inner width=”1/2″][unordered_list style=”circle” animate=”no” font_weight=””]

    • Full re-plaster of walls and ceiling undertaken by our team
    • Full installation of kitchen and dining area including the natural stone flooring and made to measure granite and oak worktops

    [/unordered_list][/vc_column_inner][/vc_row_inner][/vc_column][/vc_row]

  • Second Nature Milbourne

    Second Nature Milbourne

    [vc_row row_type=”row” use_row_as_full_screen_section=”no” type=”full_width” text_align=”left” background_animation=”none” css_animation=””][vc_column][vc_single_image image=”3681″ img_size=”full” qode_css_animation=””][vc_empty_space][vc_column_text]

    Layout & Design

    [/vc_column_text][vc_empty_space height=”32″][vc_row_inner row_type=”row” type=”full_width” use_row_as_full_screen_section_slide=”no” text_align=”left” css_animation=””][vc_column_inner width=”1/2″][vc_column_text]


    This historic property lends itself to a painted shaker style kitchen with a stunning blend of painted sage with oak worktops, coupled with a Belfast sink to reinforce the backdrop of this period home.

    [/vc_column_text][vc_empty_space height=”20″][/vc_column_inner][vc_column_inner width=”1/2″][vc_column_text]

    We designed a revised use of kitchen space based on client requirements and discussions.

    [/vc_column_text][vc_empty_space height=”20″][/vc_column_inner][/vc_row_inner][vc_empty_space height=”20″][vc_empty_space height=”20″][vc_gallery type=”image_grid” images=”3682,3683,3684,3685,3686,3687,3688,3689″ img_size=”300×300″ column_number=”4″ grayscale=”no” space_between_images=”yes”][vc_empty_space height=”20″][vc_empty_space height=”20″][vc_column_text]

    Features

    [/vc_column_text][vc_empty_space height=”32″][vc_row_inner row_type=”row” type=”full_width” use_row_as_full_screen_section_slide=”no” text_align=”left” css_animation=””][vc_column_inner width=”1/2″][unordered_list style=”circle” animate=”no” font_weight=””]

    • Milbourne shaker doors in Sage
    • Oak worktops
    • Belfast sink

    [/unordered_list][/vc_column_inner][vc_column_inner width=”1/2″][unordered_list style=”circle” animate=”no” font_weight=””]

    • Chunky wooden knobs
    • Bosch appliances

    [/unordered_list][/vc_column_inner][/vc_row_inner][/vc_column][/vc_row]