Tag: contemporary

  • Kitchen Stori Jefferson

    Kitchen Stori Jefferson

    [vc_row row_type=”row” use_row_as_full_screen_section=”no” type=”full_width” text_align=”left” background_animation=”none” css_animation=””][vc_column][vc_single_image image=”3594″ img_size=”full” qode_css_animation=””][vc_empty_space][vc_row_inner row_type=”row” type=”full_width” use_row_as_full_screen_section_slide=”no” text_align=”left” css_animation=””][vc_column_inner width=”1/12″][icons icon_pack=”font_awesome” fa_icon=”fa-quote-left” fa_size=”fa-lg” type=”normal” position=”right” target=”_self” icon_color=”#8e261c” icon_hover_color=”#8e261c”][/vc_column_inner][vc_column_inner width=”10/12″][vc_column_text]

    newrooms is an independent kitchen company and a first class one.
    Our kitchen has been designed and built for us with our specific needs. We were advised on certain different aspects, such as the great kidney shaped saucepan draw and the waste and recycling draw, our kettle tap with immediate boiling water so no need for a kettle and the different work surfaces available. Jamie’s advise and expertise were invaluable and the fitting was amazing.
    We didn’t pay the earth for ours and also had one put in for my parents in the annex. We cannot thank newrooms enough for the work they did and the after care is second to none. If you’re thinking of having a kitchen put in then newrooms is the company you should go to.

    [/vc_column_text][vc_empty_space height=”15″][vc_column_text]

    Jackie Eales, September 2014

    [/vc_column_text][vc_empty_space height=”15″][/vc_column_inner][vc_column_inner width=”1/12″][icons icon_pack=”font_awesome” fa_icon=”fa-quote-right” fa_size=”fa-lg” type=”normal” position=”right” target=”_self” icon_color=”#8e261c” icon_hover_color=”#8e261c”][/vc_column_inner][/vc_row_inner][vc_empty_space][vc_column_text]

    Layout & Design

    [/vc_column_text][vc_empty_space height=”32″][vc_row_inner row_type=”row” type=”full_width” use_row_as_full_screen_section_slide=”no” text_align=”left” css_animation=””][vc_column_inner width=”1/2″][vc_column_text]


    The client, with this recently renovated farmhouse wished to have a kitchen/dining area which complemented the traditional backdrop of the property with a modern twist.

    [/vc_column_text][vc_empty_space height=”20″][vc_column_text]

    Kitchen Stori painted Jefferson timber doors in a soft sage green with a sleek and stylish Mistral worksurface provides an optimum blend of country and contemporary.

    [/vc_column_text][vc_empty_space height=”20″][/vc_column_inner][vc_column_inner width=”1/2″][vc_column_text]

    The peninsula allows the dining area to be segregated without compromising the flow of the room from front to back and integrated appliances ensure the work surface retains a sleek flow.

    [/vc_column_text][vc_empty_space height=”20″][vc_column_text]

    A full height separate larder size fridge and freezer gives optimum space with a symmetrical view of the unit run and  the coved upstands with under-mount sink provides a seamless and stylish worksurface.

    [/vc_column_text][vc_empty_space height=”20″][/vc_column_inner][/vc_row_inner][vc_empty_space height=”20″][vc_empty_space height=”20″][vc_gallery type=”image_grid” images=”3595,3596,3597,3598,3599,3600,3601,3602″ img_size=”300×300″ column_number=”4″ grayscale=”no” space_between_images=”yes”][vc_empty_space height=”20″][vc_empty_space height=”20″][vc_column_text]

    Features

    [/vc_column_text][vc_empty_space height=”32″][vc_row_inner row_type=”row” type=”full_width” use_row_as_full_screen_section_slide=”no” text_align=”left” css_animation=””][vc_column_inner width=”1/2″][unordered_list style=”circle” animate=”no” font_weight=””]

    • Kitchen Stori’s Jefferson painted timber range in Sage Green
    • Mistral: Alpine White work surface with 100mm coved upstands
    • Hi-Macs under-mount sink

    [/unordered_list][/vc_column_inner][vc_column_inner width=”1/2″][unordered_list style=”circle” animate=”no” font_weight=””]

    • Belling 100cm Range Cooker
    • Full height larder fridge and freezer
    • Integrated Microwave Oven
    • ISE Steaming Hot & Chilled Filtered Water Tap

    [/unordered_list][/vc_column_inner][/vc_row_inner][vc_empty_space][/vc_column][/vc_row]
  • Second Nature Broadoak

    Second Nature Broadoak

    [vc_row row_type=”row” use_row_as_full_screen_section=”no” type=”full_width” text_align=”left” background_animation=”none” css_animation=””][vc_column][vc_single_image image=”3652″ img_size=”full” qode_css_animation=””][vc_empty_space][vc_column_text]

    Layout & Design

    [/vc_column_text][vc_empty_space height=”32″][vc_row_inner row_type=”row” type=”full_width” use_row_as_full_screen_section_slide=”no” text_align=”left” css_animation=””][vc_column_inner width=”1/2″][vc_column_text]


    The kitchen is set in a period Georgian property which is very much a family orientated home and this is clearly reflected in the kitchen design. It’s an entirely sociable living space where the family can congregate whatever the time of day. There’s plenty of space for cooking, relaxing or dining with the large island complemented by the separate table and chairs.

    [/vc_column_text][vc_empty_space height=”20″][/vc_column_inner][vc_column_inner width=”1/2″][vc_column_text]

    Second Nature’s Broadoak in natural and painted shaker sage timber complements the old style building with its classic design and simple lines.

    [/vc_column_text][vc_empty_space height=”20″][vc_column_text]

    The design allowed the new space to be structured around the family’s lifestyle. There’s lots of storage, not just the functional areas in the kitchen but also the specially designed bespoke dresser, which provides added elegance.

    [/vc_column_text][vc_empty_space height=”20″][/vc_column_inner][/vc_row_inner][vc_empty_space height=”20″][vc_empty_space height=”20″][vc_gallery type=”image_grid” images=”3653,3654,3655,3656,3657,3658,3659,3660″ img_size=”300×300″ column_number=”4″ grayscale=”no” space_between_images=”yes”][vc_empty_space height=”20″][vc_empty_space height=”20″][vc_column_text]

    Features

    [/vc_column_text][vc_empty_space height=”32″][vc_row_inner row_type=”row” type=”full_width” use_row_as_full_screen_section_slide=”no” text_align=”left” css_animation=””][vc_column_inner width=”1/2″][unordered_list style=”circle” animate=”no” font_weight=””]

    • Complete rip out of existing area, including ceilings taken to allow for the electrical works
    • Full electrical rewire including LED lighting to improve the look of the kitchen whilst reducing energy consumption and costs

    [/unordered_list][/vc_column_inner][vc_column_inner width=”1/2″][unordered_list style=”circle” animate=”no” font_weight=””]

    • Full re-plaster of walls and ceiling undertaken by our team
    • Full installation of kitchen and dining area including the natural stone flooring and made to measure granite and oak worktops

    [/unordered_list][/vc_column_inner][/vc_row_inner][/vc_column][/vc_row]

  • Second Nature Porter

    Second Nature Porter

    [vc_row row_type=”row” use_row_as_full_screen_section=”no” type=”full_width” text_align=”left” background_animation=”none” css_animation=””][vc_column][vc_single_image image=”3662″ img_size=”full” qode_css_animation=””][vc_empty_space][vc_column_text]

    Layout & Design

    [/vc_column_text][vc_empty_space height=”32″][vc_row_inner row_type=”row” type=”full_width” use_row_as_full_screen_section_slide=”no” text_align=”left” css_animation=””][vc_column_inner width=”1/2″][vc_column_text]

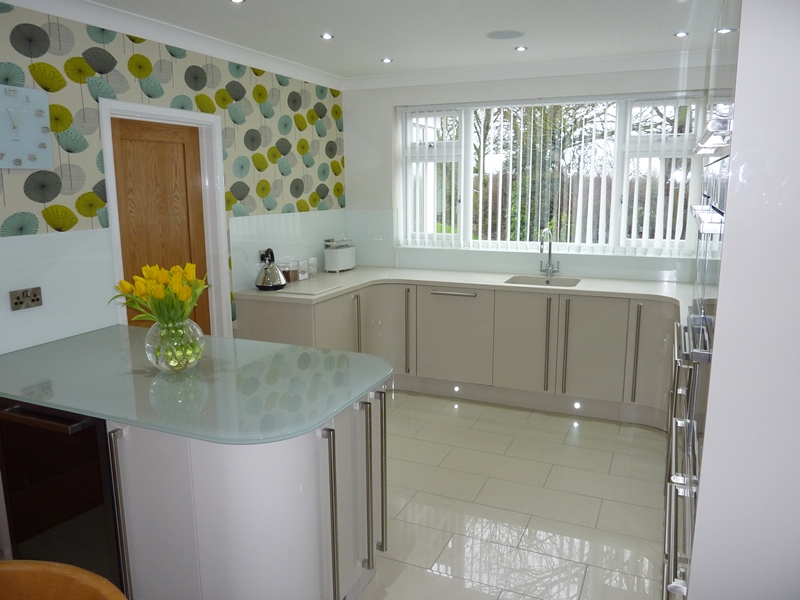
    Stunning project finished in a mix of contemporary design elements providing a stylish white gloss kitchen with quality features.

    [/vc_column_text][vc_empty_space height=”20″][vc_column_text]

    The integrated appliances and cleverly positioned peninsula maximised the available space.

    [/vc_column_text][/vc_column_inner][vc_column_inner width=”1/2″][vc_column_text]

    The use of a smaller space required an intricate design with careful placement of units.

    [/vc_column_text][vc_empty_space height=”20″][/vc_column_inner][/vc_row_inner][vc_empty_space height=”20″][vc_empty_space height=”20″][vc_gallery type=”image_grid” images=”3662,3663,3668,3665,3667,3666,3669,3664″ img_size=”300×300″ column_number=”4″ grayscale=”no” space_between_images=”yes”][vc_empty_space height=”20″][vc_empty_space height=”20″][vc_column_text]

    Features

    [/vc_column_text][vc_empty_space height=”32″][vc_row_inner row_type=”row” type=”full_width” use_row_as_full_screen_section_slide=”no” text_align=”left” css_animation=””][vc_column_inner width=”1/2″][unordered_list style=”circle” animate=”no” font_weight=””]

    • Glass worktop peninsula breakfast bar
    • White laminate worktops
    • 60cm integrated wine cooler
    • Bosch appliances including steam oven

    [/unordered_list][/vc_column_inner][vc_column_inner width=”1/2″][unordered_list style=”circle” animate=”no” font_weight=””]

    • Kickboard lighting
    • Second Nature white gloss kitchen cabinet doors
    • Large stainless steel handles
    • High gloss white floor tiles

    [/unordered_list][/vc_column_inner][/vc_row_inner][/vc_column][/vc_row]

  • Shaker style doors

    Shaker style doors

    [vc_row row_type=”row” use_row_as_full_screen_section=”no” type=”full_width” text_align=”left” background_animation=”none” css_animation=””][vc_column][vc_single_image image=”3694″ img_size=”full” qode_css_animation=””][vc_empty_space][vc_column_text]

    Layout & Design

    [/vc_column_text][vc_empty_space height=”32″][vc_row_inner row_type=”row” type=”full_width” use_row_as_full_screen_section_slide=”no” text_align=”left” css_animation=””][vc_column_inner width=”1/2″][vc_column_text]

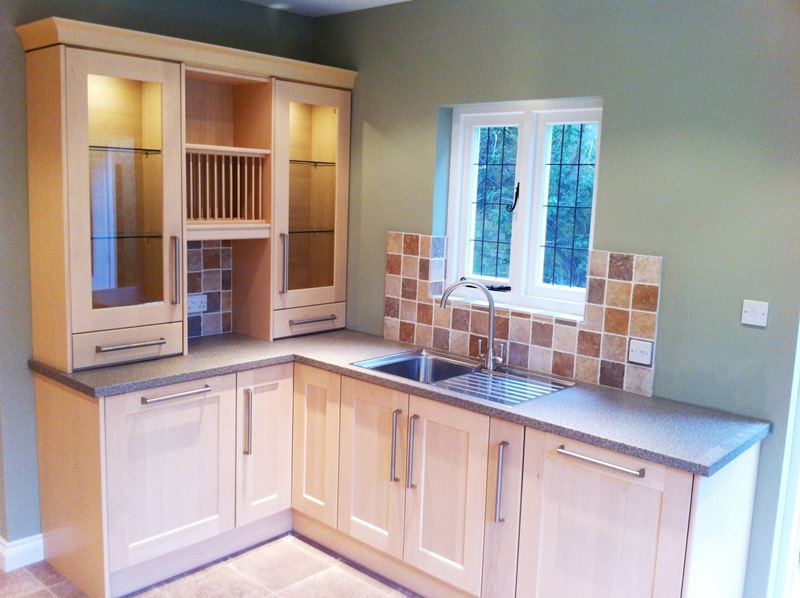
    After substantial work to prepare the room – including masonry and plastering, newrooms worked closely with our customer to create a bespoke look which incorporated.

    [/vc_column_text][vc_empty_space height=”20″][/vc_column_inner][vc_column_inner width=”1/2″][vc_column_text]

    newrooms matched an old lead window and door to create a single casement soft wood window, finished in a white gloss and fitted with traditional ‘rat tail’ black iron handles and finished with black glass leading.

    [/vc_column_text][vc_empty_space height=”20″][/vc_column_inner][/vc_row_inner][vc_empty_space height=”20″][vc_empty_space height=”20″][vc_gallery type=”image_grid” images=”3692,3693,3694,3695,3696,3697,3698,3699″ img_size=”300×300″ column_number=”4″ grayscale=”no” space_between_images=”yes”][vc_empty_space height=”20″][vc_empty_space height=”20″][vc_column_text]

    Features

    [/vc_column_text][vc_empty_space height=”32″][vc_row_inner row_type=”row” type=”full_width” use_row_as_full_screen_section_slide=”no” text_align=”left” css_animation=””][vc_column_inner width=”1/2″][unordered_list style=”circle” animate=”no” font_weight=””]

    • shaker style doors in pear wood
    • laminate work surfaces
    • bosch appliances

    [/unordered_list][/vc_column_inner][vc_column_inner width=”1/2″][unordered_list style=”circle” animate=”no” font_weight=””]

    • stainless steel bar handles
    • vinyl flooring
    • porcelain wall tiles

    [/unordered_list][/vc_column_inner][/vc_row_inner][vc_empty_space][vc_column_text]

    Special Features

    [/vc_column_text][vc_empty_space height=”20″][vc_column_text]

    newrooms also completed the external rendering and installation of a new boiler and radiators, as well as converting a downstairs toilet door to a window.

    [/vc_column_text][vc_empty_space][/vc_column][/vc_row]